Spaces that work.
Energy included.
Offices, reception lobbies, lounges, gaming floors, salons, boutiques, and short term rentals. Commercial environments designed with the same craft as our homes, and with a little more voltage.
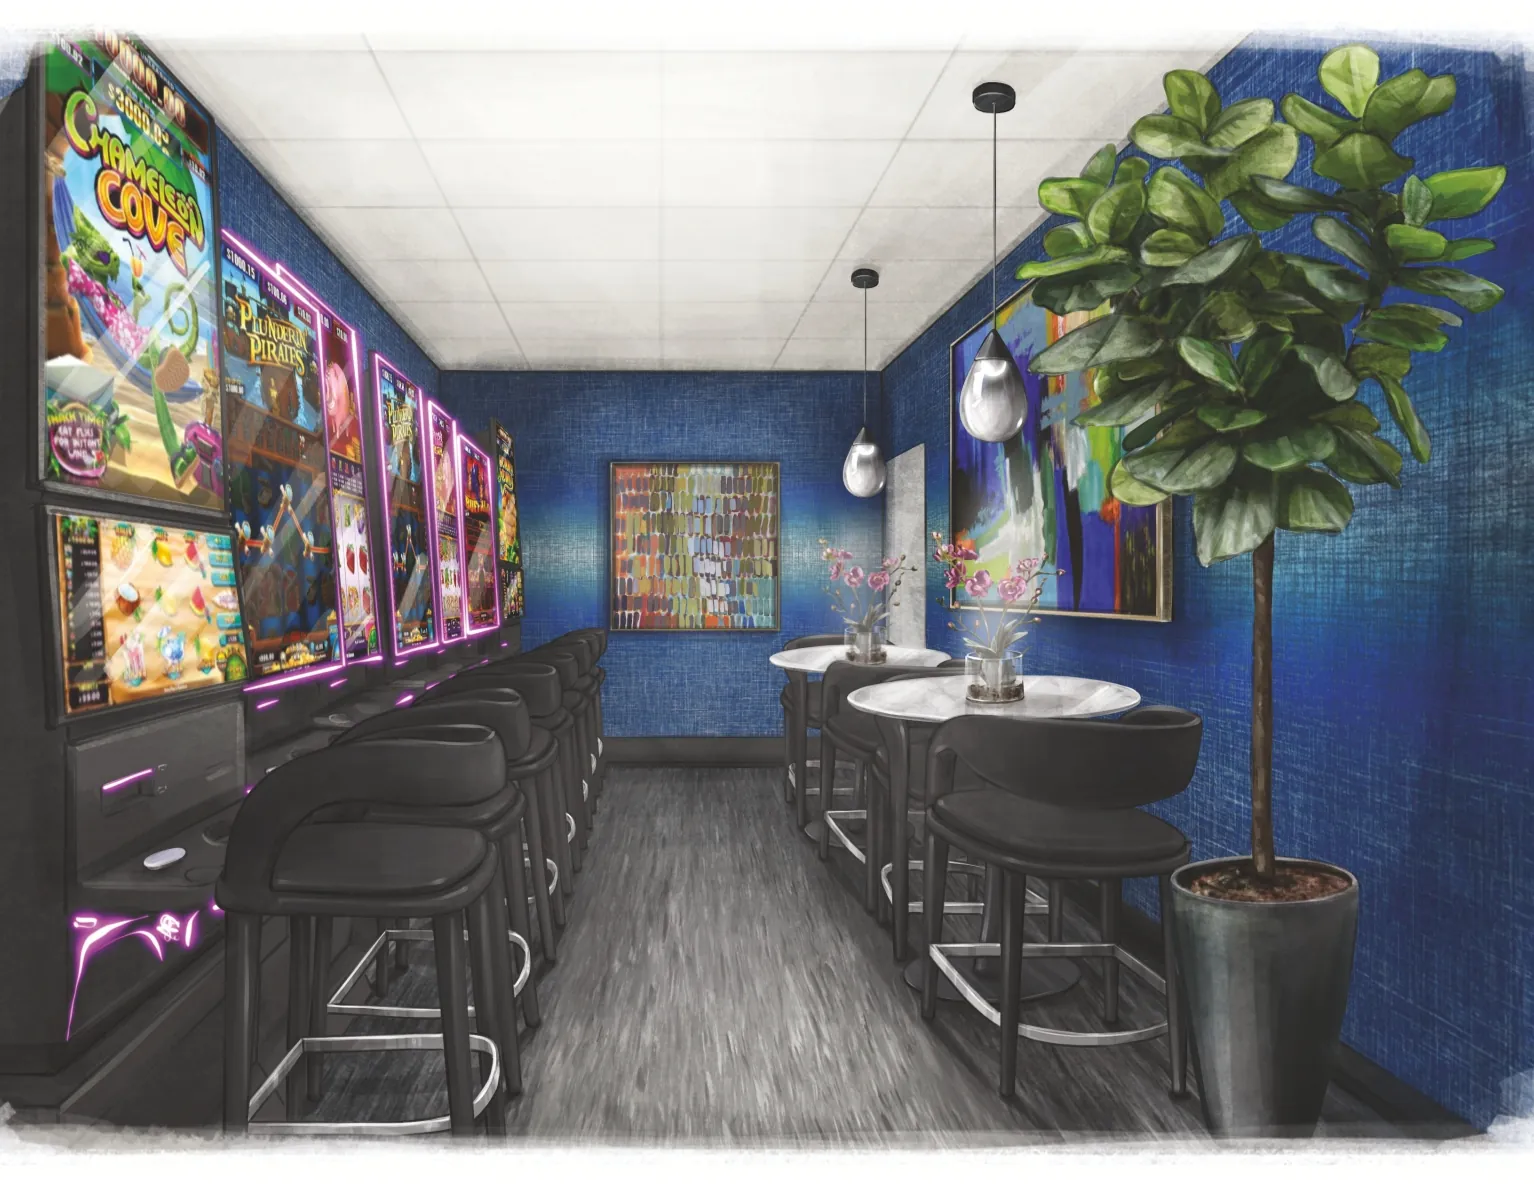
Where your business
greets the world.
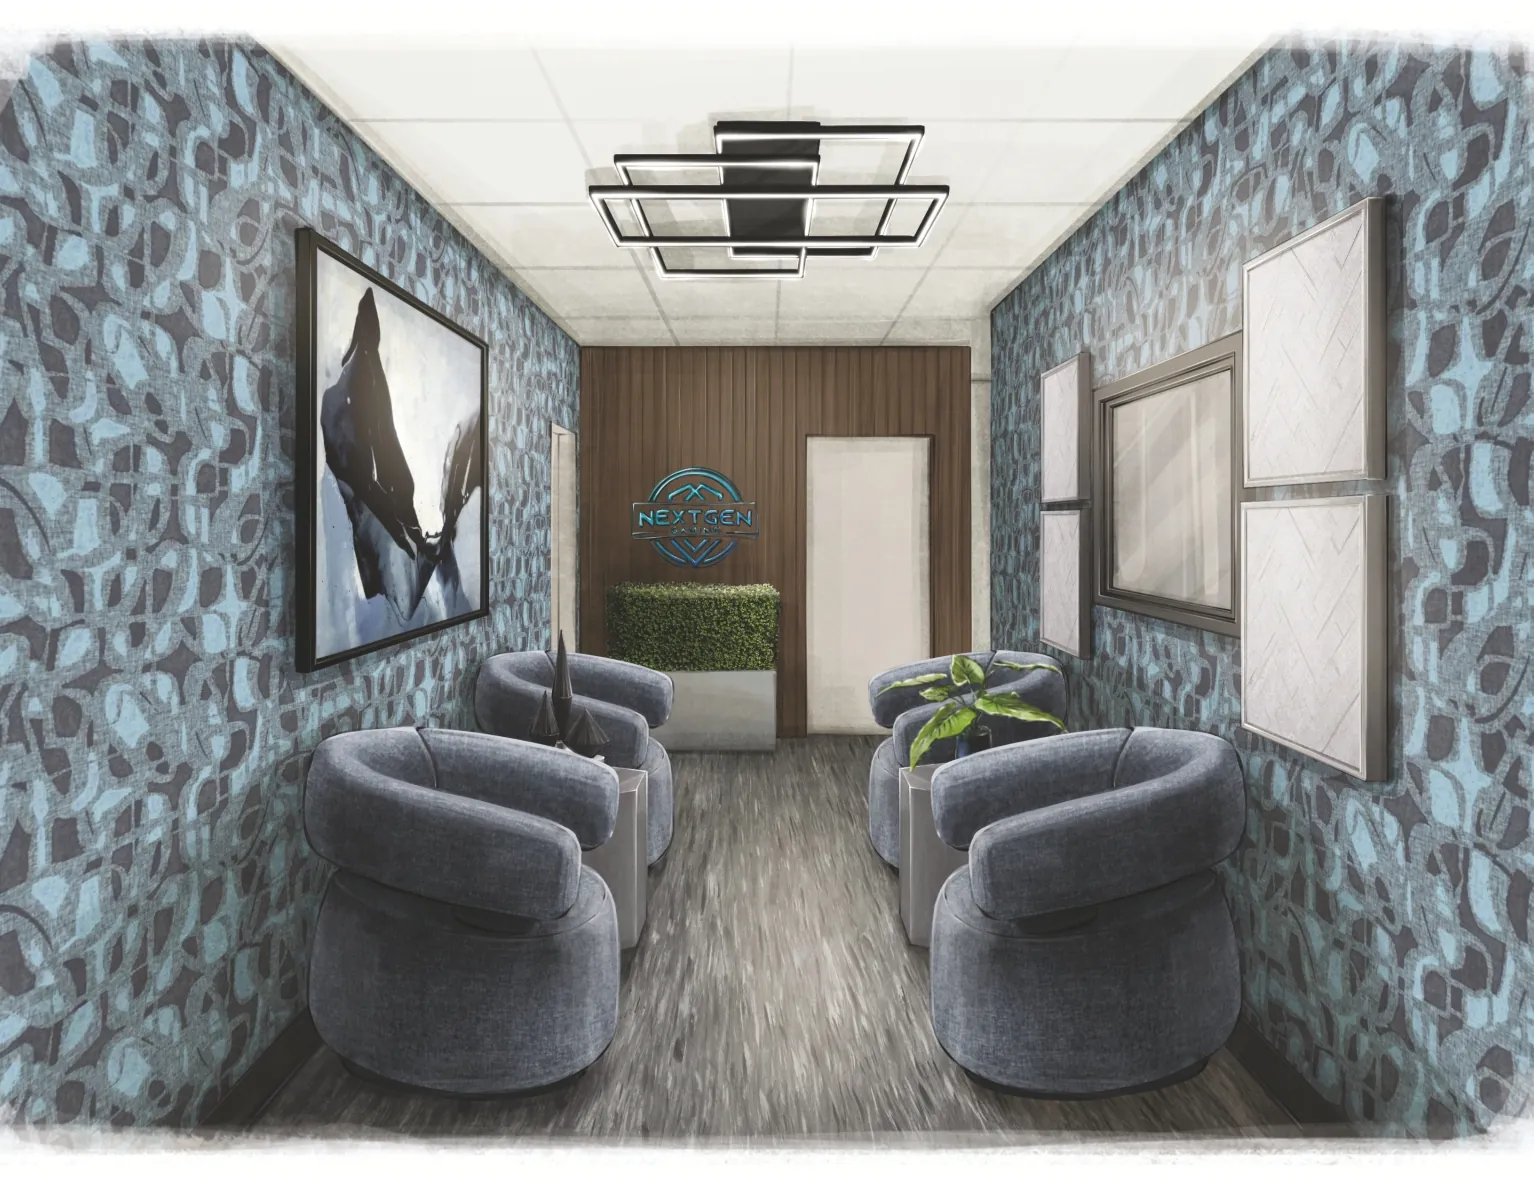
Reception areas, lobbies, and waiting rooms are the handshake before the handshake. We design them to carry your brand: materials, lighting, art, and furnishings chosen so the first thirty seconds in your space say what your business wants said.
Designed around
your operating hours.
We are used to the parts that come with a business: budget approvals, phasing the work, and keeping a space open while it transforms. Every commercial project gets a plan that respects your revenue, your schedule, and your customers, with one studio accountable from concept rendering to final install.
Energetic spaces,
of every kind.
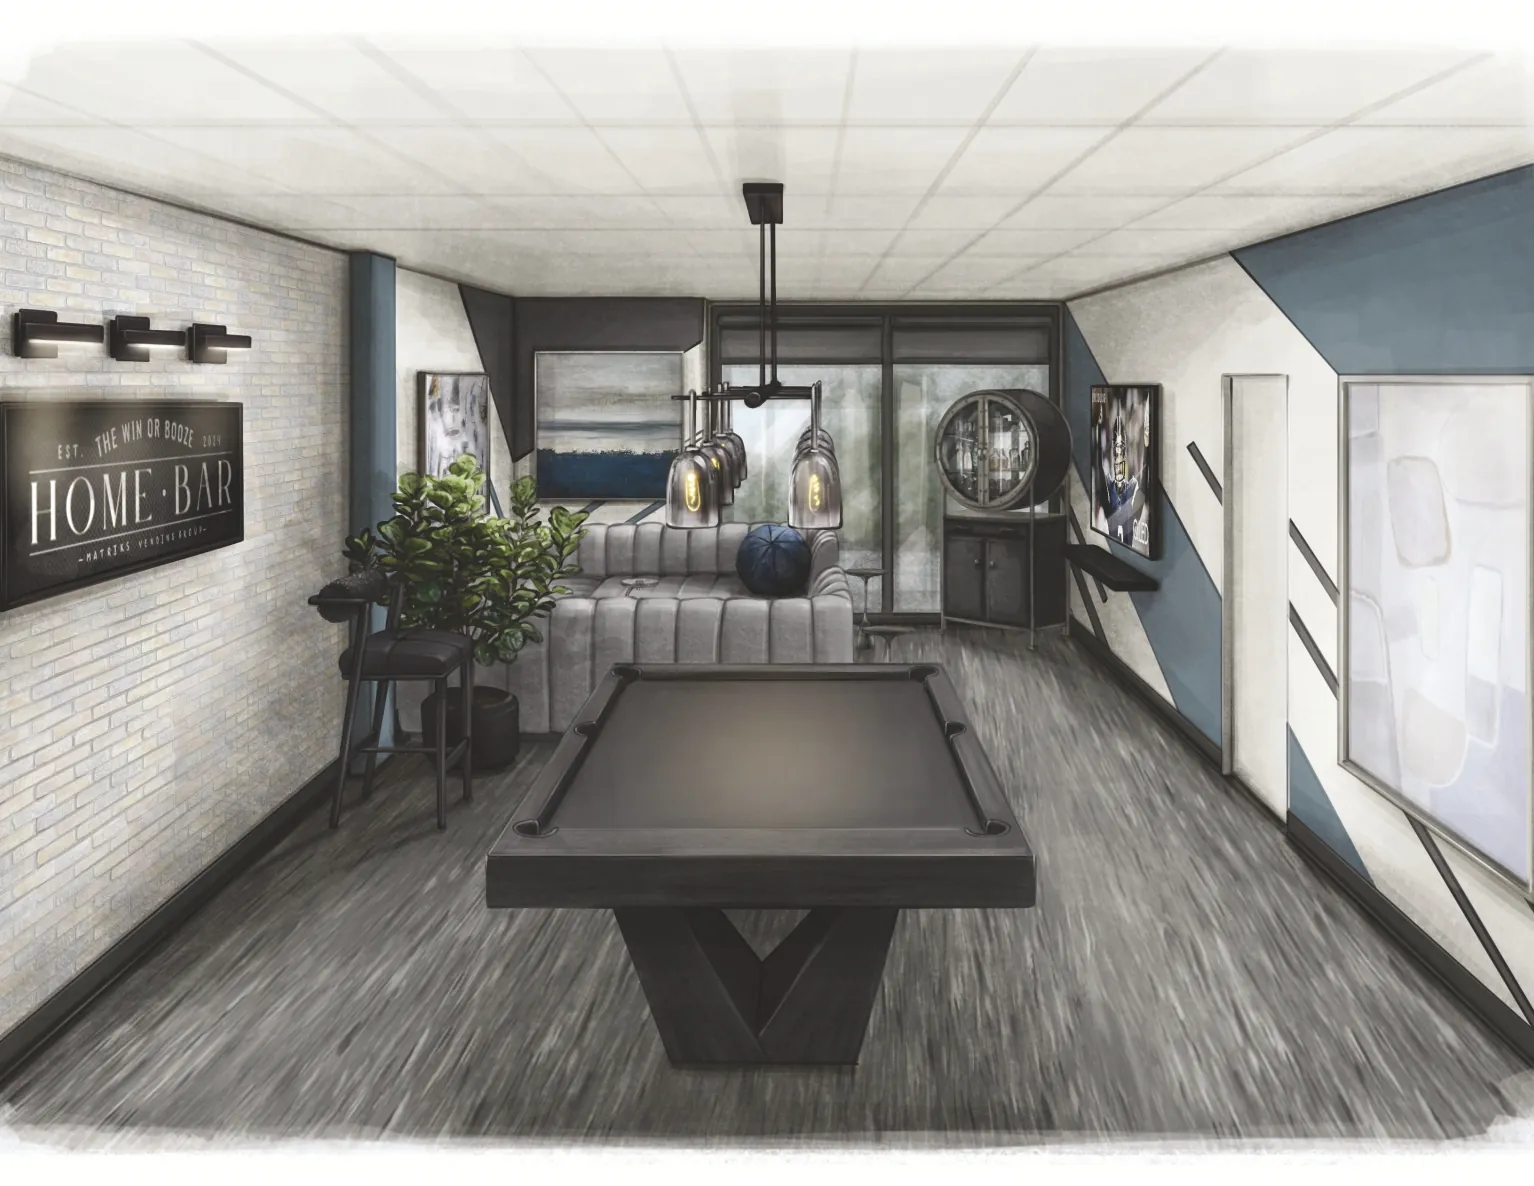
Professional offices, reception areas, conference rooms, waiting rooms, lounges, gaming floors, salons, boutiques, restaurants, model homes, retail environments, and short term rentals. If the space earns its keep, we design it to earn more.
Every commercial project begins the same way as our residential work: with professional renderings of your actual space, so you and your stakeholders approve exactly what gets built. No guessing, no surprises, no change order roulette.
Your space is part
of your pitch.
Tell us about your business, your space, and your timeline. We will bring the plan, the renderings, and the energy.
Start a Commercial Project